A well-planned patio should do more than provide a place for outdoor furniture. The best patio layout ideas help homeowners create spaces that feel comfortable, organized, and easy to use throughout the season.
For many homes, that means dividing the patio into two clear zones. A two-zone patio layout gives each part of the space a purpose. One area may be used for dining, while another supports lounging, conversation, grilling, or quiet relaxation.
This approach works especially well for homeowners who want a more polished backyard entertaining space without making the patio feel crowded or disconnected. When planned professionally, a two-zone layout can improve traffic flow, support better furniture placement, and make outdoor features feel more intentional.
The goal is not simply to split the patio in half. The goal is to create a functional patio design that reflects how the space will be used.
What Is a Two-Zone Patio Layout?
A two-zone patio layout divides one outdoor area into two purposeful spaces. These zones may be clearly defined with structures, built-in features, planter boxes, privacy screens, or shade elements. They may also be more subtle, with each area defined by furniture placement and use.
Common examples include:
- an outdoor seating and dining area
- a grill area with a nearby lounge space
- a covered seating zone beside an open-air dining area
- a fire feature area paired with conversation seating
- a quiet seating space connected to a larger entertaining area
The most successful two-zone patios feel connected, not separated into unrelated pieces. People should be able to move easily between the areas while still understanding what each space is meant for.
For example, a homeowner may want one part of the patio to support meals and another to feel more like an outdoor living room. The dining area may sit closer to the kitchen or back door, while the seating area may be positioned where it has better views, more shade, or additional privacy.
Both zones belong to the same patio, but each one serves a distinct purpose
Why Two Patio Zones Make Outdoor Spaces More Functional
A single open patio can be useful, but it can also be difficult to arrange. Furniture may feel scattered. Guests may gather in the wrong place. A grill, dining table, and seating set may compete for space instead of working together.
Two zones help solve those problems by giving the patio a clearer structure.
For homeowners who entertain, this can make a noticeable difference. A dining area gives guests a place to eat comfortably. A nearby seating area gives people somewhere to gather before or after the meal. A grill or serving area can stay connected to the activity without interrupting the main walking path.
A two-zone layout can also improve comfort. One zone may be planned for shade during the afternoon, while another remains open for evening use. A privacy screen may make a seating area feel more comfortable, while a dining zone stays closer to the house for easier serving and cleanup.
This kind of planning helps the patio function better for everyday use, not just occasional gatherings. A space that supports morning coffee, family dinners, quiet evenings, and weekend entertaining is more likely to be used often.
How to Decide What Each Patio Zone Should Be Used For
Before choosing furniture or adding custom features, it helps to define how the patio will be used most often. A patio for frequent entertaining may need a different layout than a patio intended for quiet family use.
The first question is purpose. What should the patio make easier?
Some homeowners need a comfortable outdoor seating and dining area. Others want a grilling zone that keeps the person cooking connected to guests. Some need more privacy, better shade, or a space that feels more finished around an existing patio or deck.
Professional planning helps evaluate details that are easy to overlook, including:
- access from the house
- sun and shade patterns
- views from the patio and from inside the home
- privacy from nearby properties
- furniture size and spacing cooking, serving, and cleanup needs
- how people will move between areas
The layout should support daily habits. If the dining table is too far from the kitchen, outdoor meals may feel inconvenient. If the lounge area receives harsh afternoon sun, it may not be comfortable when people want to use it. If a grill sits in the main traffic path, guests may constantly move around the cooking area.
The strongest patio layout ideas start with real use, then build the layout around that.
Popular Two-Zone Patio Layout Combinations
Dining Area and Lounge Area
This is one of the most practical layouts for homeowners who want a complete outdoor living space. The dining area is often placed closer to the kitchen or main access point. The lounge area can sit slightly farther out, creating a more relaxed place for conversation after meals.
A pergola, built-in bench, planter box, or privacy screen can help define the lounge area without closing it off from the rest of the patio. A great example of this split can be seen is this Burr Ridge, IL project that Craiger Custom Design build. Notice how the pavilion creates a dedicated lounge area while also having a separate dining area.

Grilling Area and Seating Area
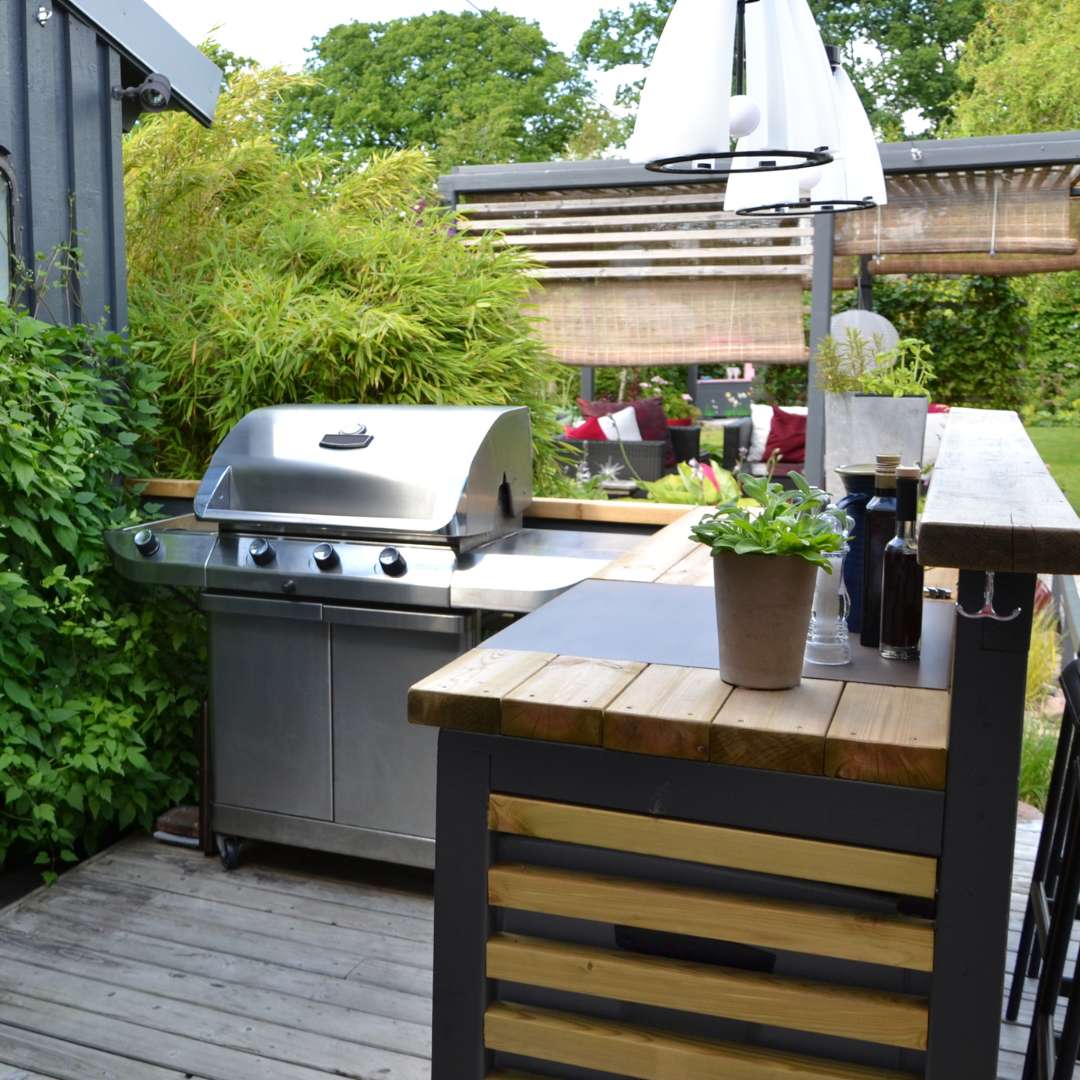
For homeowners who host often, a grilling zone paired with nearby seating can make the space easier to use. The person cooking remains connected to guests, while heat, smoke, and food preparation stay out of the main seating area.
This layout works best when the grill has enough surrounding workspace and does not block the route between the house, dining area, and seating zone.
Covered Area and Open-Air Area
A covered or shaded area can make a patio more comfortable during hot or sunny parts of the day. An open-air area can provide flexibility for dining, additional seating, or evening use.
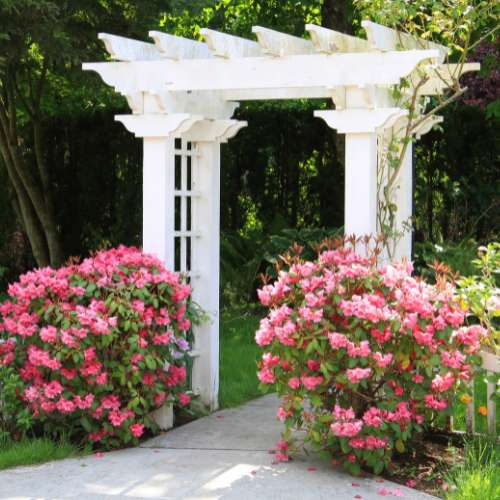
Pergolas, arbors, and shade structures can help define the covered zone while adding craftsmanship and visual interest. A custom arbor can create a clear transition between patio zones or between the patio and the surrounding landscape, as can be seen in the project below that Craiger Custom Design built in Hinsdale, IL. Here a pergola and pavilion is used as a transition feature in a landscaped outdoor space.

Fire Feature Area and Conversation Area
A fire feature can become a natural gathering point, but it needs thoughtful spacing. Seating should be close enough for conversation while leaving enough room for comfort and movement.
When paired with a second zone for dining or serving, this layout can make the patio feel useful beyond the warmest part of the year.
Choosing the Right Flow Between Patio Zones
Flow is one of the most important parts of patio planning. A layout may include the right features, but if people cannot move comfortably through the space, the patio will feel awkward.
The path from the house to each zone should be clear. Guests should not need to squeeze behind chairs, step around furniture, or pass too closely to a grill. Dining chairs need space to pull out. Lounge furniture needs enough room for people to sit down, stand up, and move naturally. A pergola can help one zone feel like a finished outdoor room, especially when it is placed over lounge seating and aligned with the way people naturally gather. The photo below illustrates a custom pergola over an outdoor area, creating a defined lounge zone within the patio.
A good patio furniture layout leaves room for movement while keeping conversation areas close enough to feel comfortable.

Flow is also visual. The two zones should relate to each other through scale, materials, placement, and proportion. A pergola over one section can create definition while still allowing the patio to feel open. Planter boxes can guide movement and soften transitions. A built-in bench can mark the edge of one area without blocking views.
The best layouts avoid both extremes. They do not leave the patio as one undefined open space, and they do not divide it so strongly that each zone feels disconnected from the other.
Using Custom Features to Separate Patio Zones
Patio zones do not always need walls or major construction changes. In many cases, custom carpentry can define areas in a way that feels natural to the property.
A pergola can create a shaded seating area while giving that part of the patio a stronger sense of place. An arbor can mark a transition between the patio and another part of the yard. A trellis or lattice feature (as pictured in this Arlington Heights project to the right) may provide partial screening where privacy or separation is needed. For patios that need more privacy or a stronger sense of separation, lattice panels can define the edge of a zone while still allowing light and airflow through the space.
Planter boxes are another effective option. They can soften the edge between dining and lounge zones, guide foot traffic, or create a more finished look around seating areas. When built to match the scale and style of the patio, they feel more intentional than loose containers placed around the edges.
Built-in benches can also help define a patio zone while adding practical seating. This is especially helpful when homeowners want to reduce furniture clutter or make better use of the patio perimeter.

Other custom features that may support a two-zone layout include privacy screens, lattice panels, grill area surrounds, trash enclosures, AC screens, planter boxes, and shade structures.
For homeowners who already have a patio, these additions can be especially useful. The existing surface may stay in place, while custom-built features improve comfort, privacy, storage, and the way the space is organized.
Common Mistakes to Avoid When Planning Two Patio Zones
One common misconception is that a two-zone patio only works for large backyards. Size matters but planning matters more. Even a modest patio can support two purposes if each zone is scaled correctly.
Another mistake is choosing furniture before understanding the layout. Oversized furniture can make a patio feel cramped. Furniture that is too small can make the space feel unfinished. The patio furniture layout should follow the function of each zone, not the other way around.
A third issue is poor placement. Dining areas are often most practical when they are close to the kitchen or main entry. Grilling areas need to be convenient, but they should not interrupt the main walking path. Seating areas should be placed where people will want to sit, with attention to shade, privacy, views, and comfort.
Other common planning issues include:
- creating zones without a clear walkway between them
- ignoring afternoon sun or wind exposure
- placing seating where privacy feels limited
- using too many unrelated materials or styles
- making one zone too large and the other too tight
- separating the zones so much that the patio no longer feels cohesive
A functional patio design should feel balanced. Each zone needs enough room to serve its purpose, and the entire patio should still feel like one complete outdoor space.
How Custom Carpentry Can Make Patio Zones Feel Built-In
Standard furniture can help create basic zones, but custom carpentry often makes a patio feel more complete. Built-in features can solve layout challenges while adding craftsmanship, durability, and a stronger connection to the home.
For example, a built-in bench can define the edge of a lounge area without taking up as much room as multiple freestanding chairs. A pergola can make one part of the patio feel more comfortable and intentional. A privacy screen can make a seating area feel more protected without fully enclosing the space. Planter boxes can create a soft boundary between zones while adding structure to the layout.
These features are especially valuable when a patio already exists but does not feel fully usable. The space may have enough square footage, but it may lack shade, privacy, seating, or definition. Custom carpentry can help turn that open area into a more practical backyard entertaining space.
The key is restraint. Every feature should serve a purpose. A well-planned patio does not need to include every possible addition. It needs the right features in the right places.
How Craiger Custom Design Helps Homeowners Create More Usable Outdoor Spaces
Craiger Custom Design helps homeowners create outdoor spaces that are tailored to the property and the way the space will be used. With more than 60 years of combined experience and roots dating back to 1989, the team brings practical guidance to custom carpentry projects throughout Chicagoland and Southern Wisconsin.
For two-zone patio layouts, that guidance can make a meaningful difference. Many homeowners already have a patio, deck, or outdoor area, but the space may not feel complete. Custom-built features can help define zones, improve comfort, add privacy, and make the patio easier to use for everyday living and entertaining.
Craiger’s work may include pergolas, arbors, trellises, lattice panels, built-in benches, planter boxes, privacy screens, grill areas, trash enclosures, AC screens, and other custom carpentry details that support the way the patio functions.
The approach is centered on craftsmanship, honest recommendations, and durable construction. Rather than adding features simply to fill space, Craiger helps homeowners consider how each element will fit the property, support the layout, and provide long-term value.
Create a Patio That Works the Way You Live
The strongest patio layout ideas are not only about appearance. They are about creating a space that supports how people gather, eat, relax, and move through the backyard.
A thoughtful two zone patio layout can turn an open patio into a more comfortable and practical outdoor living area. Whether the goal is an outdoor seating and dining area, a more inviting backyard entertaining space, or custom features that make an existing patio feel complete, planning makes a lasting difference.
Craiger Custom Design works with homeowners to build custom outdoor carpentry features that fit the property, support everyday use, and stand up to long-term enjoyment. If your patio has space but does not yet feel fully usable, a professionally planned two-zone layout may be the right next step.
Common Questions About Planning a Two-Zone Patio
What is the best patio layout for entertaining?
A strong entertaining layout usually places dining or serving space near the house, with seating arranged nearby but out of the main cooking and walking path. This keeps food, conversation, and movement connected without making the patio feel crowded.
How much space do you need for an outdoor dining and seating area?
Should a patio dining area be closer to the house?
How do you make a patio feel like an outdoor room?
What should you consider before adding built-in patio seating?
Built-in seating should be planned around traffic flow, views, shade, and how many people usually use the space. It should also be scaled to the patio, so it adds function without making the area feel tight.