A sloped backyard does not rule out a deck, pergola, gazebo, or another outdoor structure. It does change the decisions that need to be made before construction begins.
When building on a sloped yard, the grade can affect support heights, footing locations, stairs, construction access, and the way the finished structure connects the house to the rest of the property. A layout that works well on level ground may need a very different approach when the yard drops away from the home or rises toward another area.
The most useful starting point is not choosing a structure from a standard layout. It is understanding how the property itself will shape the project.
Start With How the Grade Changes Across the Yard
Not every slope creates the same construction conditions.
A gentle grade may create modest differences across the structure. A steep drop can produce a much greater distance between an elevated deck and the ground below. A yard that rises away from the house creates another set of transitions.
For a homeowner considering a deck on a sloped yard, finished elevation matters just as much as the footprint. The deck needs to work at different heights while still providing a practical connection between the house and yard.
How Grade Affects Posts, Footings, and Support
Uneven ground often has its biggest effect beneath the finished surface.
Posts and footings carry the structure into the ground. On a slope, the distance between the framing and grade can vary considerably across the project. For example, supports on the downhill side of a deck may need to extend much farther than those closer to the house.
Grade can influence:
- post length and placement
- footing locations
- beam and framing layout
- clearance below the structure
- how the structure meets the surrounding terrain
Existing retaining features, nearby hardscape, landscaping, and the way water moves across the yard can also influence how the structure fits the site.
This is why building on a sloped yard is not simply a matter of using taller posts.

Access Challenges Can Affect the Construction Approach
One of the least visible issues on a finished project can be one of the most significant during construction: access.
A backyard may sit well below the driveway. A narrow side yard may be the only route from the front of the property. Fences, mature trees, planting beds, patios, or retaining walls may limit how materials and equipment can reach the work area.
On real sloped properties, the challenge is often not whether an outdoor structure can be built. It is how the construction area can be reached efficiently.
A structure can look straightforward on a plan while the route to the building area creates additional coordination. For homeowners researching sloped backyard ideas with a contractor, access is a useful question to raise early.
Deck Stairs Need to Connect More Than Two Elevations
Stairs are often one of the most noticeable differences between a deck on level ground and a deck on a steep property.
With deck stairs on a steep backyard, the shortest route to the ground is not always the most useful route. Where the stairs end matters.
If the lower yard contains a patio, walkway, garden, pool area, or another space that is used frequently, stair placement should support that movement. A stair run that simply reaches the nearest piece of ground may be less convenient in daily use.
Landings can also help when the elevation change is substantial. A landing can break up a long run, allow the stairs to change direction, and create a more comfortable transition between the upper deck and lower yard.
A large staircase can also become a major visual part of the structure. Its location should feel deliberate rather than added after the deck has already been planned.
When a Multilevel Approach Makes More Sense
Some sloped properties work better with more than one outdoor level.
Consider a backyard that drops noticeably from the rear of the house toward a lower lawn. Keeping the entire deck at the upper elevation may create a large separation between the outdoor living area and the yard.
A second level can sometimes create a better transition. The upper area might serve as the primary space near the house, while a lower level brings another usable area closer to grade. Stairs connect the two without requiring one uninterrupted run from the highest point to the lawn.
A multilevel approach can make sense when it creates useful space, improves circulation, or helps different parts of the project relate to different areas of the property.
It should not be added simply because the yard slopes. If one level provides the right amount of space and connects comfortably to the yard, adding another level may only introduce unnecessary complexity.
Building Pergolas and Gazebos on Uneven Ground
Slope affects freestanding structures too.
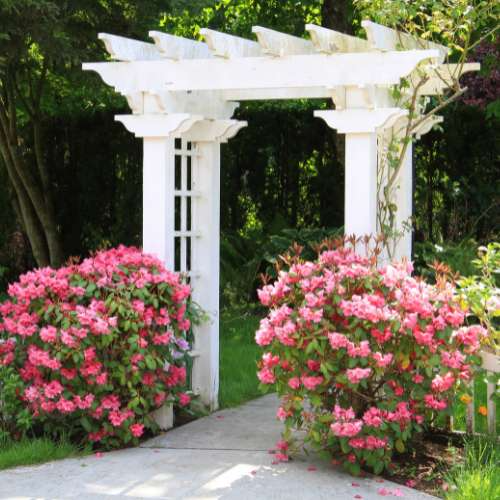
When building a pergola on uneven ground, the structure still needs to sit at an appropriate finished elevation even though the surrounding terrain changes. Post locations, nearby walking surfaces, and the intended use of the space all influence where the pergola will feel most natural.
A pergola next to a deck or patio should relate to that existing outdoor area. If it is freestanding elsewhere in the yard, access becomes part of the placement decision.
Gazebos create similar considerations. Because a gazebo often functions as a destination within the yard, the route to it matters. A location may look attractive from the house but be less practical if reaching it requires an awkward transition across a steep portion of the property.
Common Mistakes When Planning an Outdoor Structure on a Slope
A common misconception is that the grade issue can be solved after the basic structure has been laid out. In practice, elevation should influence the layout from the beginning.
Another mistake is focusing only on the highest or lowest point in the yard. What matters is how the grade changes across the entire construction area and along the routes people will use to reach it.
Homeowners may also assume that a larger elevated platform automatically creates more usable outdoor space. On some properties it does. On others, the result can feel disconnected from the lawn or create longer stairs than expected.
The better approach is to evaluate size, elevation, access, and circulation together. That leads to a structure that fits how the property functions rather than one that simply occupies the available space.
Common Questions and Answers about Sloped Backyard Projects
What should I have ready before meeting with a contractor about a sloped yard?
Can the area under an elevated deck still be useful?
Does a sloped yard change privacy from an elevated deck?
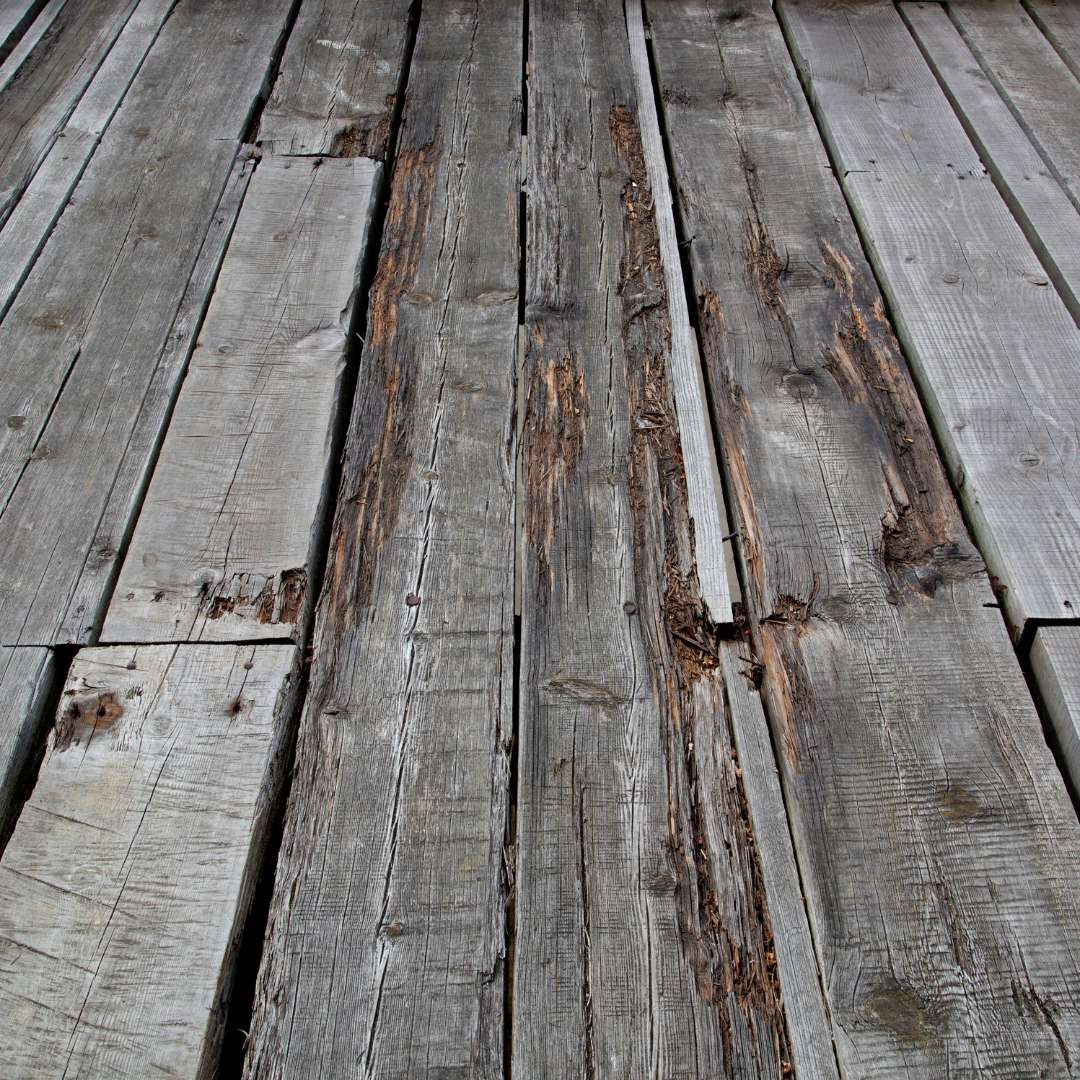
What if there is already an older deck or outdoor structure on the slope?
A Sloped Yard Calls for a Property Specific Plan
Uneven grade adds considerations that may not exist on a level property, but it can also create opportunities for better transitions, separate outdoor levels, and a stronger connection between the home and yard.
The key is to evaluate the property before settling on the final structure. Grade, support requirements, access, stairs, existing features, and intended use should work together.
Craiger Custom Design builds custom decks, stairs, pergolas, gazebos, and other outdoor structures for homes and businesses throughout Chicagoland and Southern Wisconsin. If you are considering building on a sloped yard, contact Craiger Custom Design to discuss the property and the type of outdoor structure that may make the most sense for the setting.