
Palatine homes and properties vary widely, from established neighborhoods with mature trees to newer subdivisions and larger residential lots. Outdoor carpentry here needs to work with the home, the available space, and the way the property is used. It should feel intentional, fit naturally into the yard, and hold up to everyday use.
Existing patios, landscaping, drainage, shade, and limited side-yard access can all affect how a deck, pergola, porch, or smaller custom feature is planned. On older properties, the condition of an existing structure may also determine whether repair, redecking, or full replacement makes the most sense.
Craiger Custom Design works with Palatine homeowners and property owners on custom carpentry projects that call for experienced construction, practical recommendations, and a finished result suited to the property.


Outdoor carpentry can serve very different purposes depending on the property. A deck may create a better connection between the home and yard, while a pergola, porch, screen room, fence, or enclosure can add shade, privacy, storage, or a more defined place to gather.
Each project should be built around the existing space rather than treated like a standard installation. Dimensions, access,
grading, surrounding landscaping, existing patios, and the way the area will be used all influence what makes sense for the property.
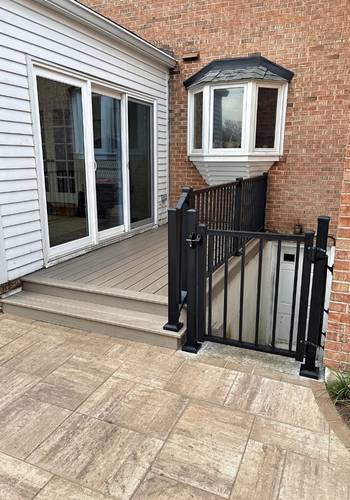
The Palatine deck transformation shown here reflects that approach, with updated stairs, railings, and enclosed under-deck storage incorporated into the finished structure. Craiger Custom Design also builds pergolas, porches, screen rooms, gates, lattice features, built-in seating, planter boxes, and other custom outdoor structures for Palatine properties.
For some Palatine homes, the right project may be a new deck that creates a better connection between the house and yard. For others, it could be a pergola over an existing patio, a screen room for more comfortable evenings outdoors, or custom lattice that adds privacy while keeping the space open.
Craiger Custom Design also completes select interior carpentry projects for homeowners who want to improve the function or finished character of their homes.
Interior carpentry services may include:
Accent walls
Basement buildouts
Fireplace surrounds and mantels
Interior finish carpentry
A basement buildout can turn underused square footage into a more practical family, recreation, or gathering area. Fireplace surrounds and mantels can create a stronger focal point, while accent walls, trim, and finish carpentry can add detail to rooms that feel plain or incomplete.
As with Craiger’s outdoor work, interior projects are crafted for the existing space rather than treated as standard installations.

Homeowners need more than a contractor who can assemble a structure. They need experienced guidance from a team that can look at the property, explain the available options, and recommend an appropriate way forward.
Craiger Custom Design offers:
That experience is especially valuable when a project involves existing construction. A deck may appear worn but still have framing that can support redecking. Another may require more extensive rebuilding. A porch, pergola, enclosure, or gate may need to work around existing pavement, landscaping, or limited space.
Craiger takes a practical approach to those decisions. Homeowners receive straightforward information about the structure, materials, and construction involved without being pushed toward a larger project than the property needs.